The Question After the Model
De Laere Decor in Wevelgem builds interiors and custom furniture. We already knew them well: Postcalc, the tool that tells them which projects made money, was built with them.
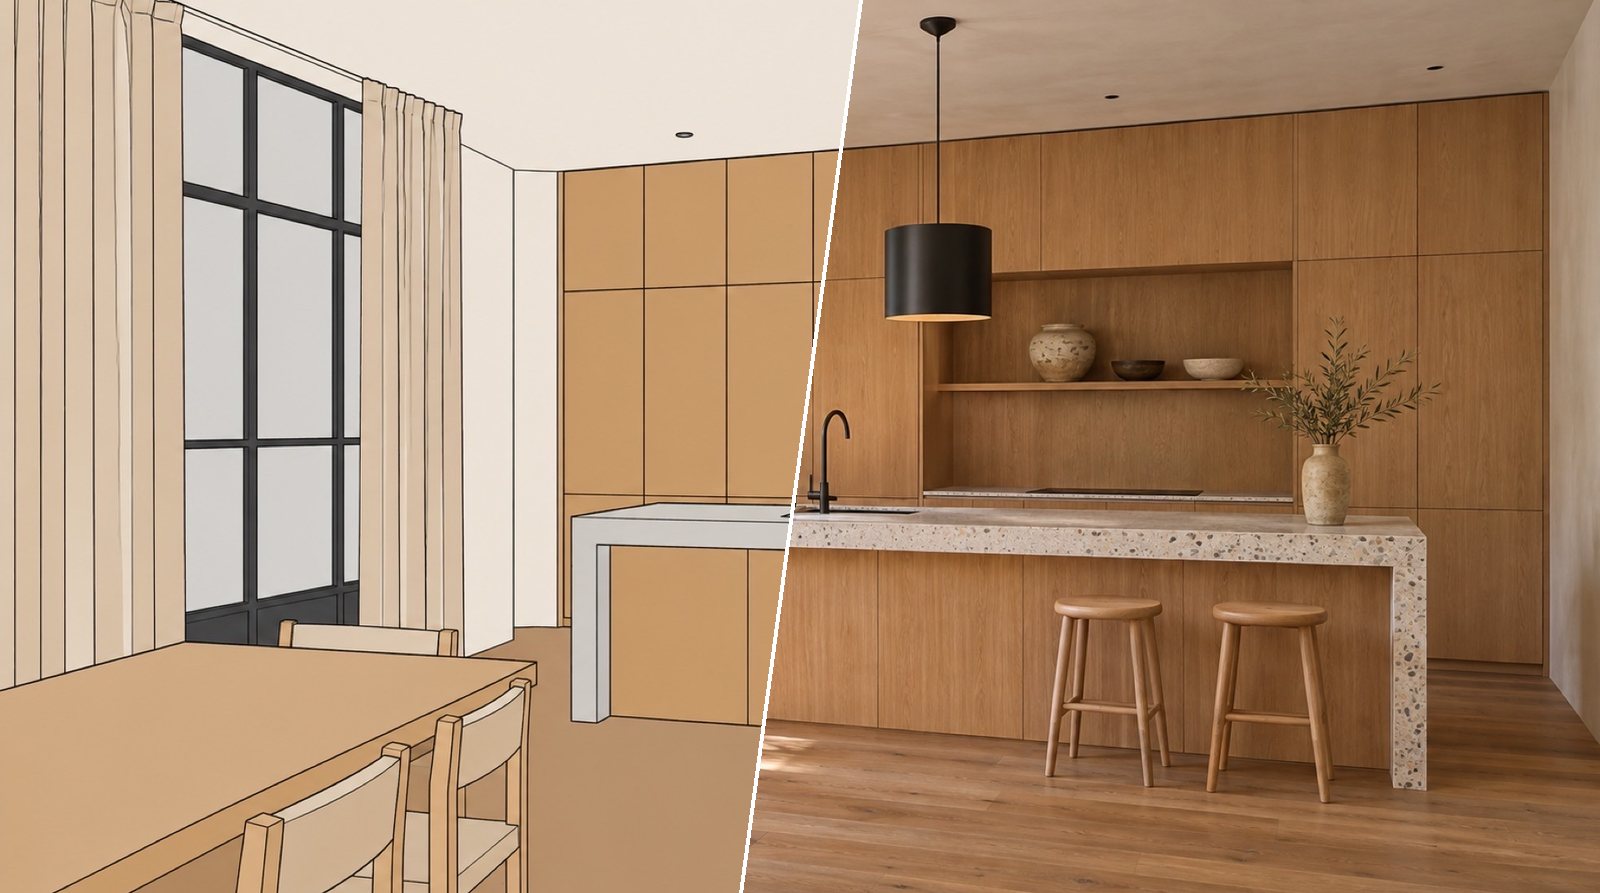
Their projects live in 3D. A client gets a model of their own room, can turn it around in a browser, and sees every unit at its real size. That model is right in every way a workshop cares about.
And it still leaves the client with the question it cannot answer: what will it look like?
A 3D model shows flat colours on clean shapes. It does not show how oak grain catches the light from the window, how a dark front reads in a room that faces north, or whether the worktop and the floor fight each other. The client has to imagine that part, and most people cannot.
The classic answer is a render from a visualisation specialist. It is slow, it costs per picture, and every “can we see it with the other fronts” is another round.
The Obvious Shortcut, and Why It Fails
The obvious shortcut is an AI image model. Paste a view of the model, ask for a photo, get something gorgeous in a minute.
We tried exactly that, and so does everyone. The pictures are beautiful. They are also of a different kitchen.
- The window moves, or gets a second one next to it
- A tall unit turns into an open shelf because it composes better
- The island loses half a metre
- Ask for “the same, with green fronts” and the whole room is redrawn, slightly differently, again
For inspiration that is fine. For an interior maker it is dangerous. The client signs off on the picture, and the picture promises a room the workshop is not going to build. That conversation happens on site, at the worst possible moment.
So the requirement was not “make it photoreal”. Any tool does that. The requirement was: make it photoreal without making it different.
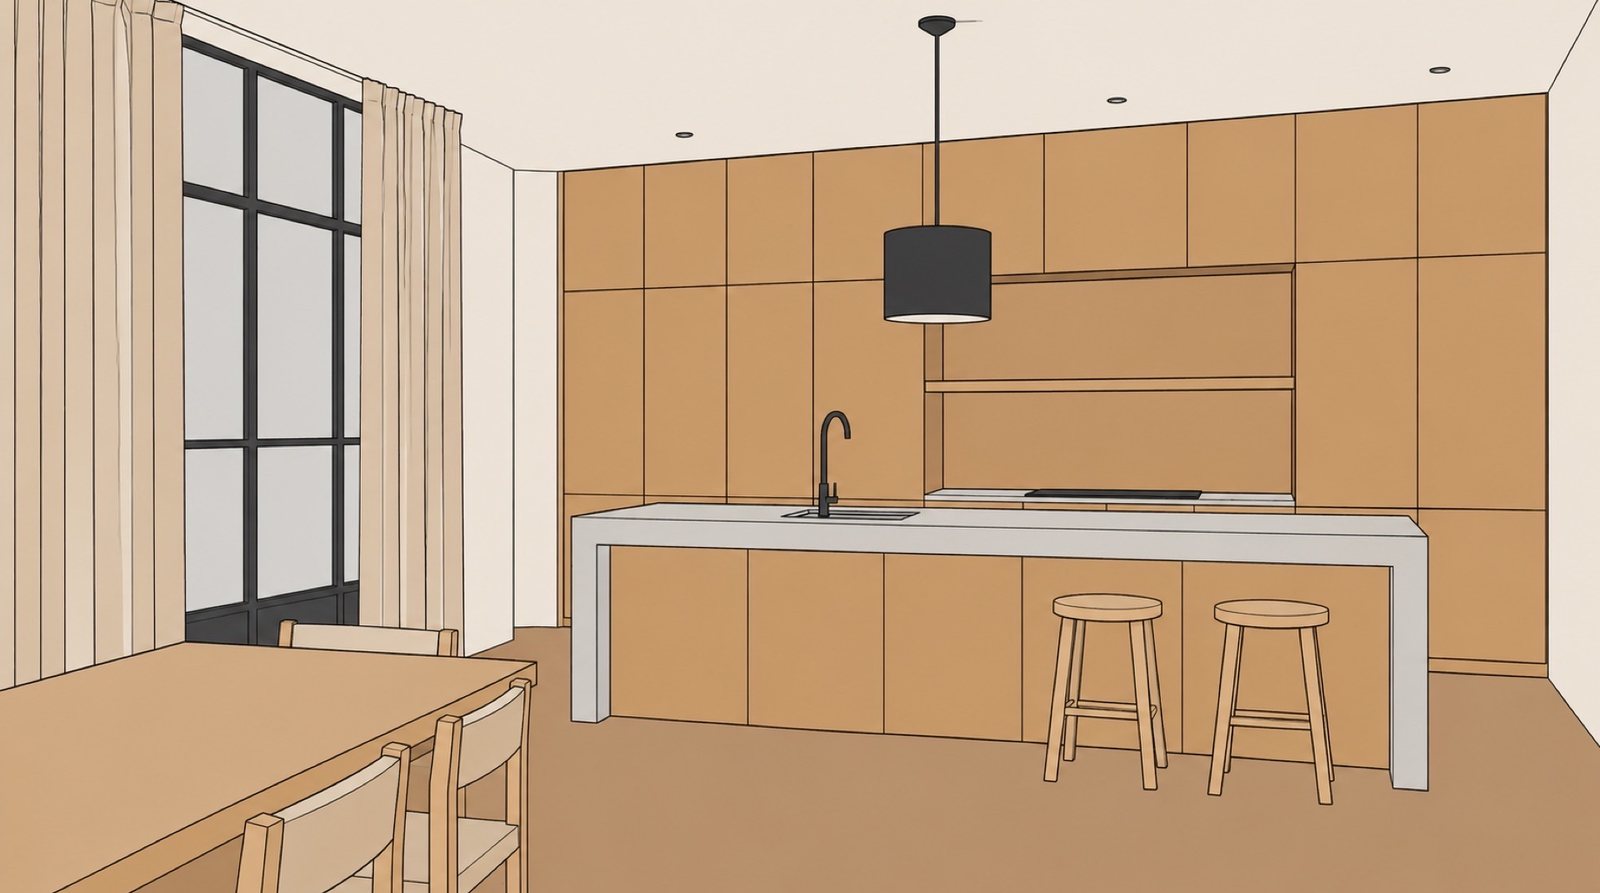 The starting point: a view straight from the 3D model. Right room, no light. (Maquette’s own example kitchen; we do not show customer work.)
What We Built
Start from the model, not from a description
Maquette opens the 3D model page itself, in a sandboxed viewer. You click the model’s own camera buttons, or turn it to any angle, and capture the view. That capture is the camera for the render. Nobody describes the room in words, because words are where rooms start to drift.
The assistant also reads the model page and lists the elements and the material codes it finds. Those codes are matched to the workspace’s material library, so the render knows that the fronts are a specific HPL and the floor is a specific oak, with a swatch photo for each.
One image, one camera
This one we learned the hard way. It seems logical to give the image model more views of the room, so it understands the space better. In our live tests it did the opposite: the engine took its camera from whichever image looked most like a photo, and the result was framed from the wrong side of the room.
So a precise render sends exactly one view, the one you chose as the camera. A floor plan can go along as a guide to proportions, but never as the camera.
Ask for an edit, not a creation
The prompt does not ask for “a photo of this kitchen”. It asks to turn image 1 into a photorealistic version of itself: same camera, same walls, same units, same proportions. The house style is allowed to touch only light and finish.
That one change in framing does more than any list of “do not move the window” rules.
Check every render against the view
Even with all of that, a render can still drift. So after every precise render the assistant compares it with the camera view and returns a score and a list of differences. Each difference is written as a fix (“the window has two panes in the view, three in the render”). Pressing “Fix these” turns that list into an edit.
The check never blocks a render. It just makes sure nobody has to spot the difference by eye.
Change only what you name
Edits use the previous render as the reference image, with one instruction: keep everything, change only this. The new render is a version of the old one, and a wipe slides between them. When a client compares two options, the only thing that differs is the thing they are choosing.
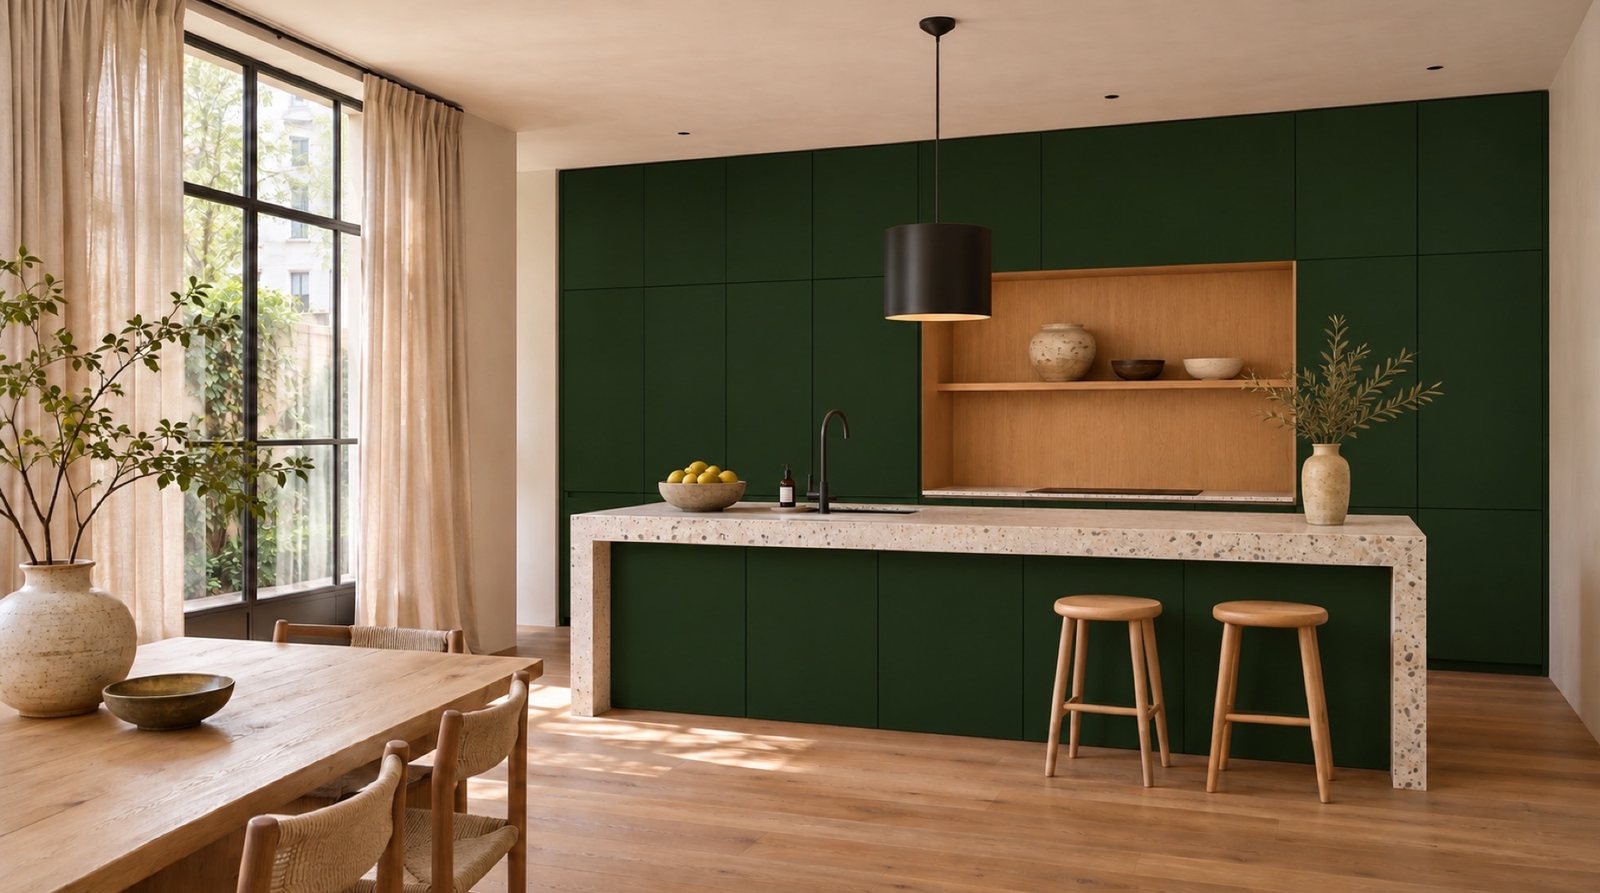 “Keep everything, make the fronts dark green.” Same room, same camera, one change.
The Parts Around It
A render tool for a workshop needs more than a good picture.
A material library that speaks the bestek. Materials have names, codes, brands and swatches, per workspace. A Belgian starter library can be switched on, with what makers here specify (bluestone, whitewashed brick, NCS lacquers, concrete-look tiles) and their Dutch and French trade names as tags, so reading a specification finds them.
A house style. A workspace sets how its renders should feel, and a project can override it. The assistant writes one from a description if you would rather not.
From a chat, too. Maquette has an MCP server, so Claude or ChatGPT can create projects, render and edit from a conversation. The result lands in the same project as the web app’s.
Costs logged per call. Every AI call is recorded with who made it and from where, so nothing about the usage is a surprise.
What It Is Not
A render is a picture to decide with, not a drawing to build from. Maquette does not replace the 3D model, the technical drawing or the cutting list: it sits after them, and it depends on them being right.
And image models are still image models. The fidelity check exists because a render can be wrong in a small way, and it is better to say so out loud than to hope nobody notices.
The Rule We Kept
Every tool we build with a client ends up with one rule that comes straight from their floor. For Postcalc it was “use the exports they already have”. For Maquette it was this:
A render may make the room look real. It may not make it different.
Everything above is that rule, turned into software.
Maquette is open for interior and furniture makers. Upload a view of a room you are working on and render it with the materials you specified. The case page has the full overview.
Maquette is built by glue.blue - the same team behind Postcalc, Panelloop and Konvoi. We build tools that work on a real workshop floor.