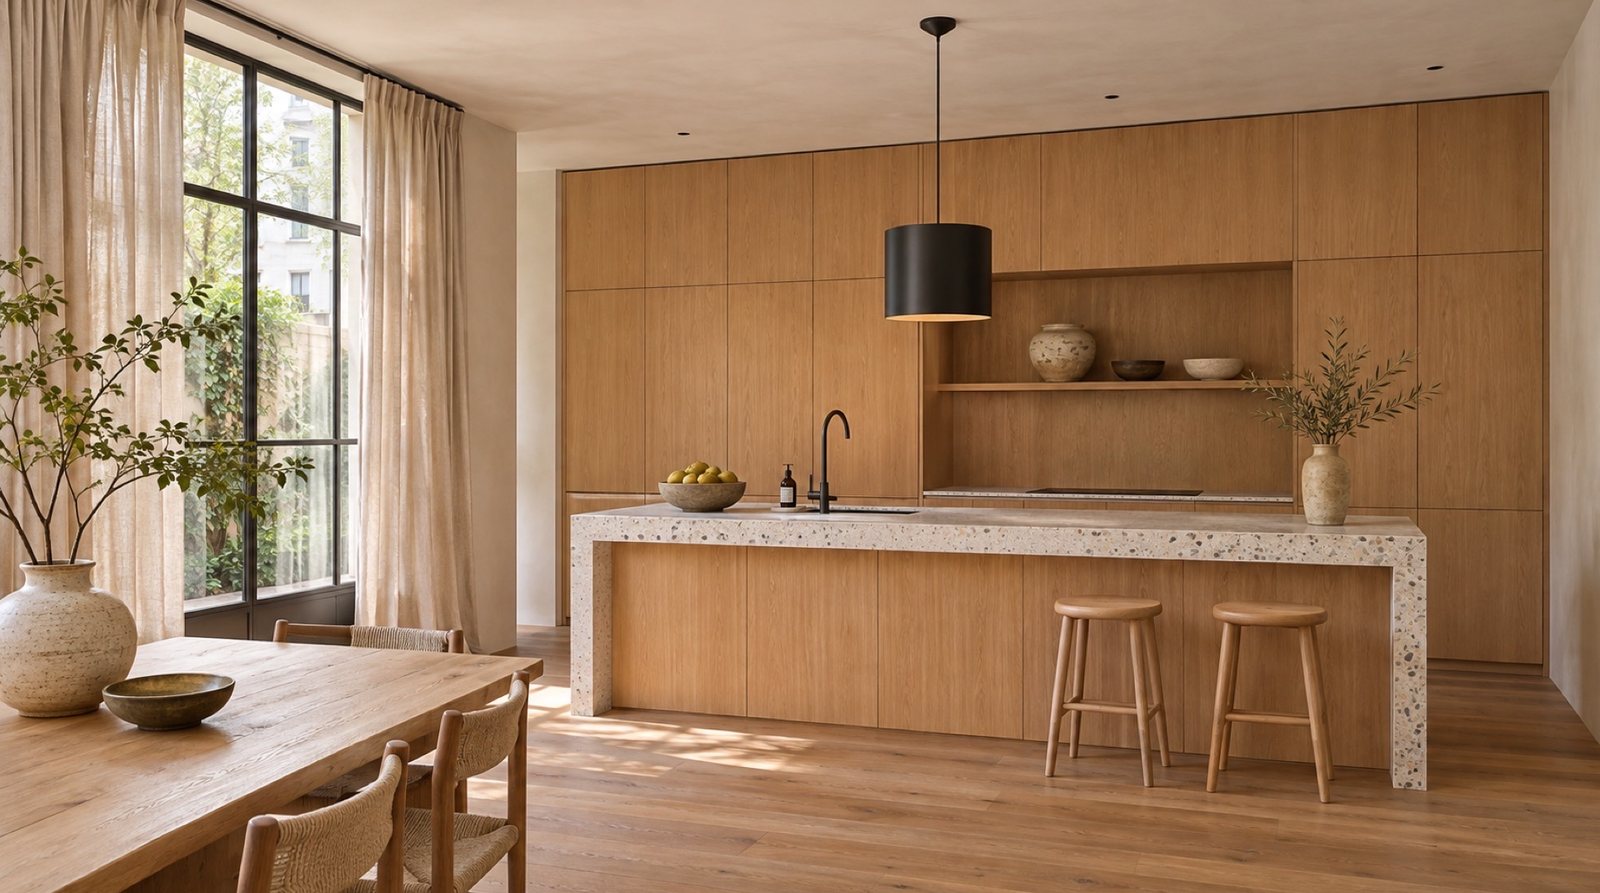

Maquette: Show the Client the Room Before You Build It
Posted: 2026 | Category: Interior Visualisation
The Model Is Right. The Client Still Can’t See It.
An interior maker draws a kitchen in 3D. Every panel is the right size, every front sits where it will hang, the island is exactly 2.8 metres long. The client gets a link and turns it around in the browser.
And then asks: “But what will it look like?”
They mean the oak next to the terrazzo. The fronts in the evening light. Whether that green is too dark for a room that faces north. A 3D model answers none of that, because it shows flat colours on clean shapes, and people do not live in flat colours.
The honest answer used to be a render. Someone builds the scene again in a visualisation package, sets up materials and light, waits for it to compute, and sends a picture days later. Then the client asks for the fronts in another colour, and the round starts again.
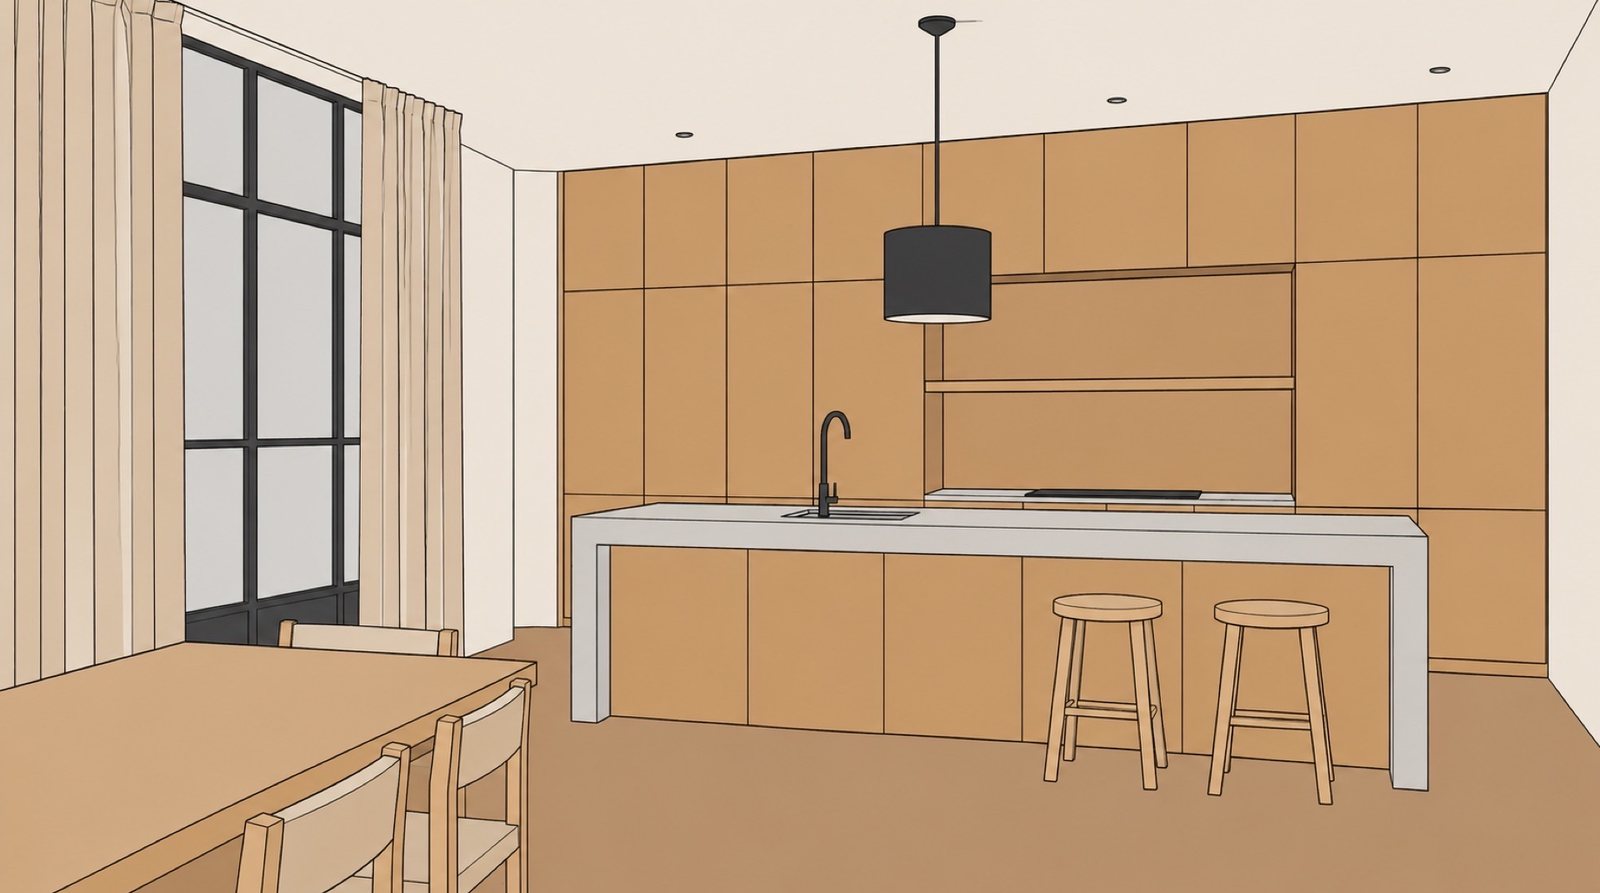 What the client has: the right room in the wrong light. (Maquette’s own example kitchen, not customer work.)
Why “Just Use AI” Does Not Work Either
Image models make beautiful kitchens. That is exactly the problem.
Give one a screenshot and ask for a photo, and you get a better kitchen than the one you drew. The window moves. A cabinet appears. The island gets shorter because it looks nicer that way. Ask it to “only change the fronts” and the whole room is quietly redrawn.
For a magazine, fine. For a maker who has to build what the picture shows, it is worse than no picture at all. A render that promises something the workshop will not deliver is a conversation you will have on site.
How We Glued It Shut
Maquette starts from what the maker already has and treats it as the truth.
The 3D model page goes in as it is. The .html model opens in a sandboxed viewer inside Maquette. You click the model’s own camera buttons or turn it to any angle, then capture the view. Each capture becomes a source you can render from.
The model is read, not guessed. The assistant reads the page and lists the elements and the material codes it finds: fronts, worktop, floor, walls. Codes are matched to the workspace’s material library, so U18042 SD finds your Pfleiderer HPL. Missing materials can be added in one go.
Precise renders change the finish, not the room. A precise render is asked to turn the captured view into a photoreal version of itself: same camera, same walls, same units, same proportions. Light and finish are the only freedom it gets.
Every render is checked. After each precise render, the assistant compares it with the camera view and lists what differs. Each difference is phrased as a fix, so correcting it is one click.
Edits change only what you name. “Keep everything, make the fronts dark green.” The previous render goes in as the reference, the new one becomes a version of it, and a wipe lets you slide between the two.
The Good Stuff
Starts From What You Already Make
A 3D model page, a screenshot from your drawing software, a hand sketch or a photo of the existing room. A floor plan can go along as a guide to proportions. Nothing has to be modelled again.
Materials by Name and Code
Each workspace keeps its own material library: name, code, brand, finish, a swatch photo. Assign materials per element (“fronts”, “worktop”, “floor”) and the swatches travel with the render. A Belgian starter library comes ready to switch on: bluestone, whitewashed brick, NCS lacquers, concrete-look tiles, with their Dutch and French trade names, so reading a bestek finds them.
Versions, Not Starting Over
Every edit is a version of the render it came from. Darker fronts, evening light, another worktop: the room stays put, and the client compares two pictures that differ in exactly one thing.
Your House Style
Set a render style once for the workspace, or per project. The assistant can write one for you from a description of how you want your work to look.
From Claude and ChatGPT Too
Maquette has an MCP server. Connect Claude or ChatGPT and ask in plain words: “render the kitchen from the window view with the project materials, late afternoon light”. The render comes back in the chat and lands in the same project in the web app.
Costs You Can See
Every AI call is logged per person and per channel, so a workspace knows what its renders use.
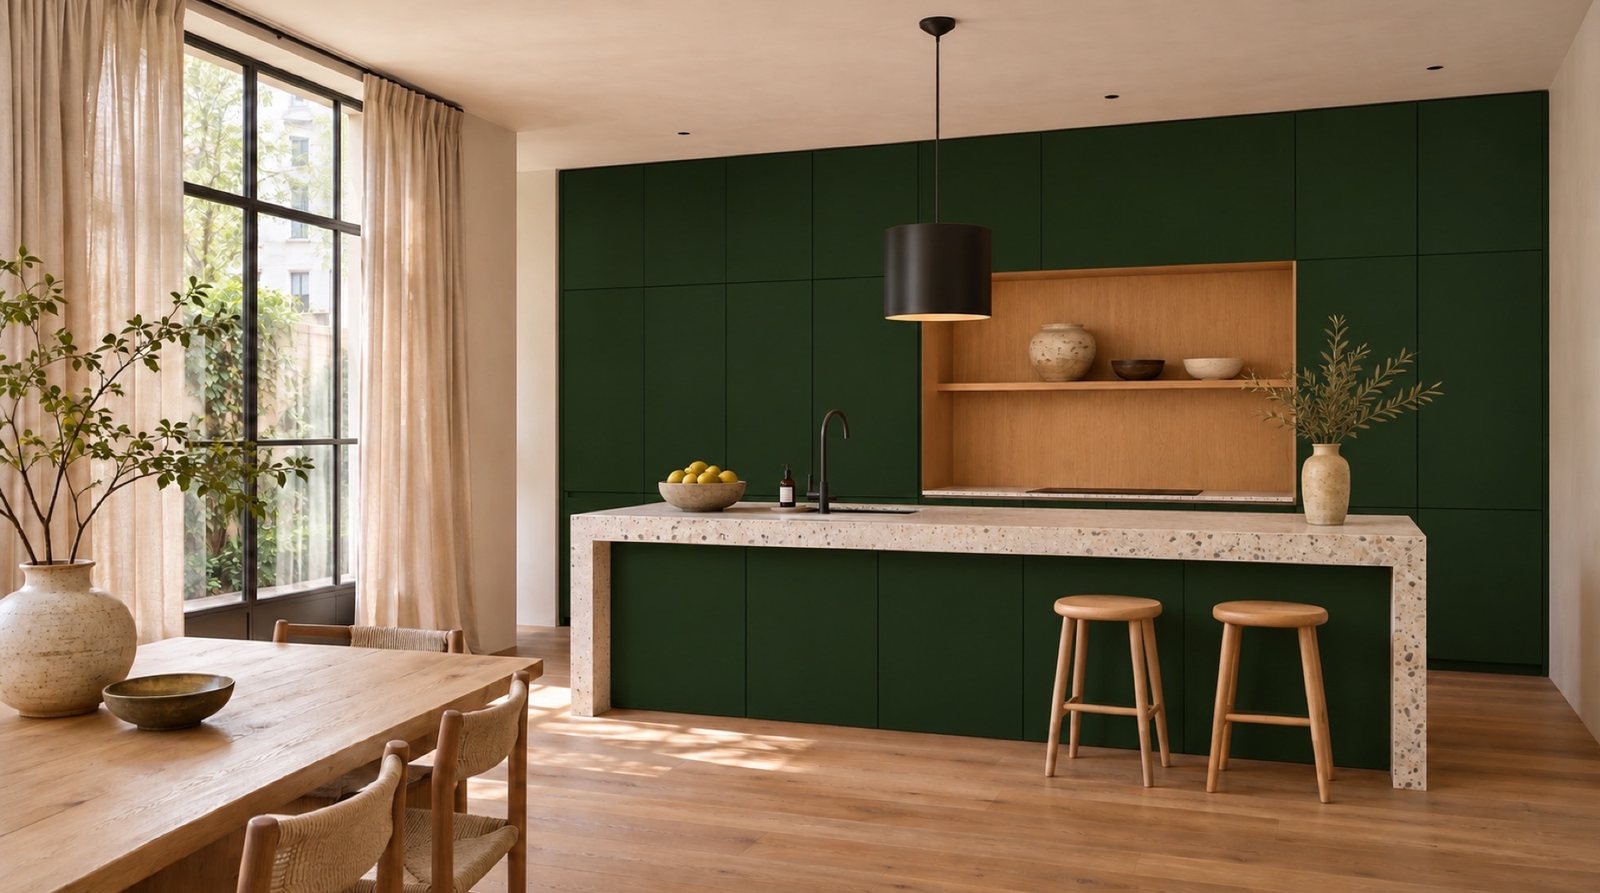 “Keep everything, make the fronts dark green.” The room does not move; only the fronts do.
Who This Unsticks
Interior and Kitchen Makers
You already draw everything in 3D. Maquette turns those drawings into pictures a client can say yes to, in the same afternoon, without a visualisation specialist.
Furniture Makers Working From Sketches
A sketch and a list of materials is enough for a first impression, and the same project can grow into precise renders once there is a model.
Studios That Present Options
Three fronts, two worktops, one room. Make one render and turn it into versions, so every option is shown in the same space.
Built With De Laere Decor
Maquette was built with De Laere Decor in Wevelgem, the interior builder we also built Postcalc with. Their projects already lived in 3D. The step between “the model is right” and “the client can picture it” was the slow one, and the generic AI tools made pictures of somebody else’s kitchen.
So the rule for Maquette came from their workshop: a render may make the room look real, but it may not make it different. The full story is in the blog post.
Get Started
Still sending clients a 3D model and a list of material codes, and hoping they can picture the rest?
Visit maquette.glue.blue, upload a view of a room you are working on, and render it with the materials you specified.
Maquette is built by glue.blue - we stick solutions to problems. Permanently.
Ready to show the room before you build it? → Get Started → Contact Us
Posted in: Interior Visualisation, AI Tools, Interior Building, Business